Concrete Slab and Apron Contractor in Florence and The Shoals
We pour garage slabs, street aprons, shed and shop pads, and foundation placeholders across Florence and The Shoals. Aprons get the six-inch section the street demands, garage floors get set level and tied to the existing slab, and every pour sits on compacted stone over clay with reinforcement and a joint plan. Free estimates by site visit.
Garage slabs
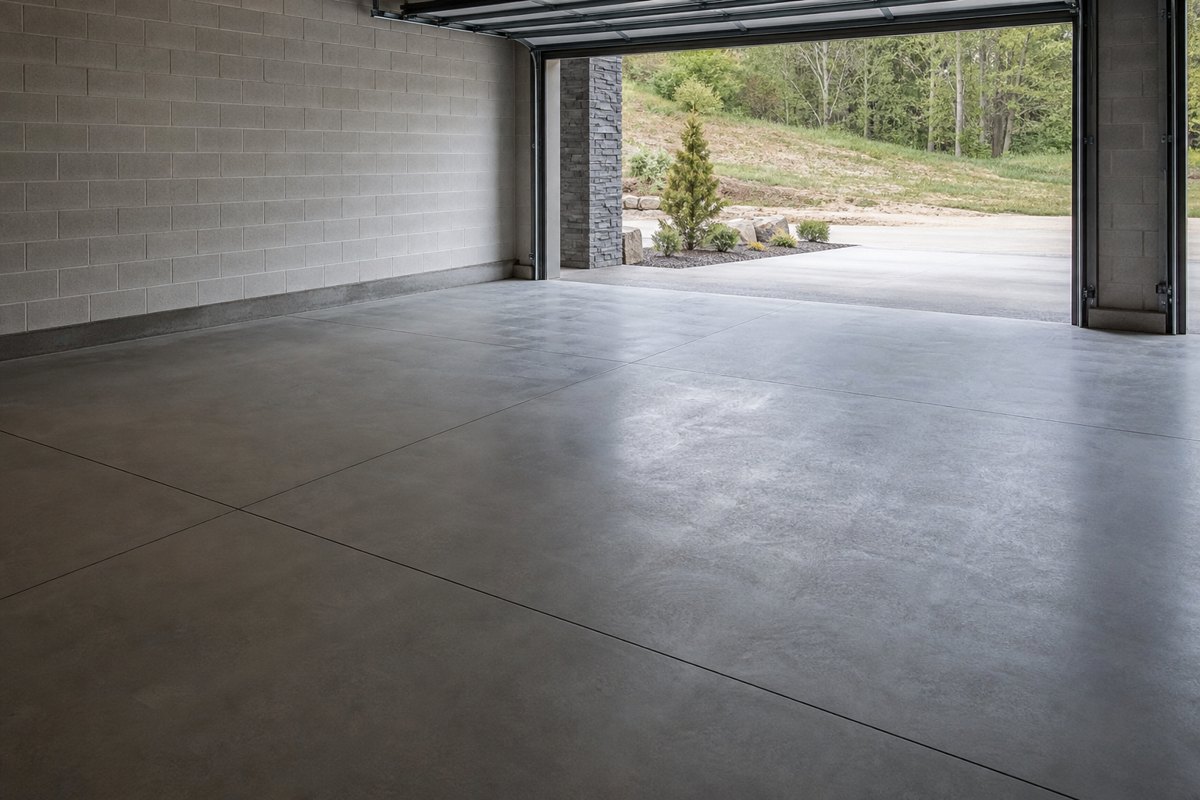
A garage slab is the most worked-on piece of concrete most homes own — it carries a vehicle at the door, gets floor jacks rolled across it, takes a jack stand now and then, and still has to push water out the door. We pour garage floors at four inches minimum in the field with thickened edges, or a full six-inch section where the use calls for it, always on compacted stone with reinforcement in the pour.
The grade is the part you'll notice every single day. The slab falls toward the door so melt and wash water exit instead of pooling at the back wall, and it meets the driveway at the joint cleanly so there's no lip to catch a tire. When we're tying into an existing garage floor, the new work gets matched to the old elevation and jointed at the seam on purpose.
Aprons at the street
The apron is the strip where your driveway meets the street — and it lives a harder life than the rest of the drive. It takes the turning wheels of every vehicle that enters, the weight concentrated at the curb line, and often the street's drainage running past it. That's why the standard apron section is six inches, with its own joint plan at the street and at the drive.
Where the right-of-way matters, we build to what the street requires and match the existing curb and gutter elevations. The apron is also the public face of the driveway — it's the first panel every neighbor sees — so it gets finished and jointed like it matters.
Shed and shop pads
A shed or shop pad is a small slab with real consequences: it carries a structure, so settlement shows up as doors that won't close and walls out of square. We build pads the same way we build driveways — excavated to grade, compacted stone over the clay, forms set dead level (or to the fall a shop floor needs), reinforcement, and joints planned around the building that will sit on it.
Foundation placeholders — the pads and footings a future shed, generator, or addition will tie into — get the same discipline, because the concrete is cheap to do right now and expensive to fix under a building. Tell us what's going on top of it and the thickness and reinforcement get decided from the answer.
Sizing a slab for what sits on it
Thickness gets decided by use, always. A passenger car on a shed pad and a half-ton truck with a loaded bed on a shop floor are different slabs, and pretending otherwise is how concrete disappoints people. Four inches answers most residential use; five answers heavier daily traffic; six is the call for aprons, lifts, and anything a shop will ask of a floor.
Reinforcement follows the same logic — fiber in every mix, wire where the slab and the load want it, and thickened edges wherever concrete meets dirt, because edges take the abuse nobody plans for.
The base under all of it
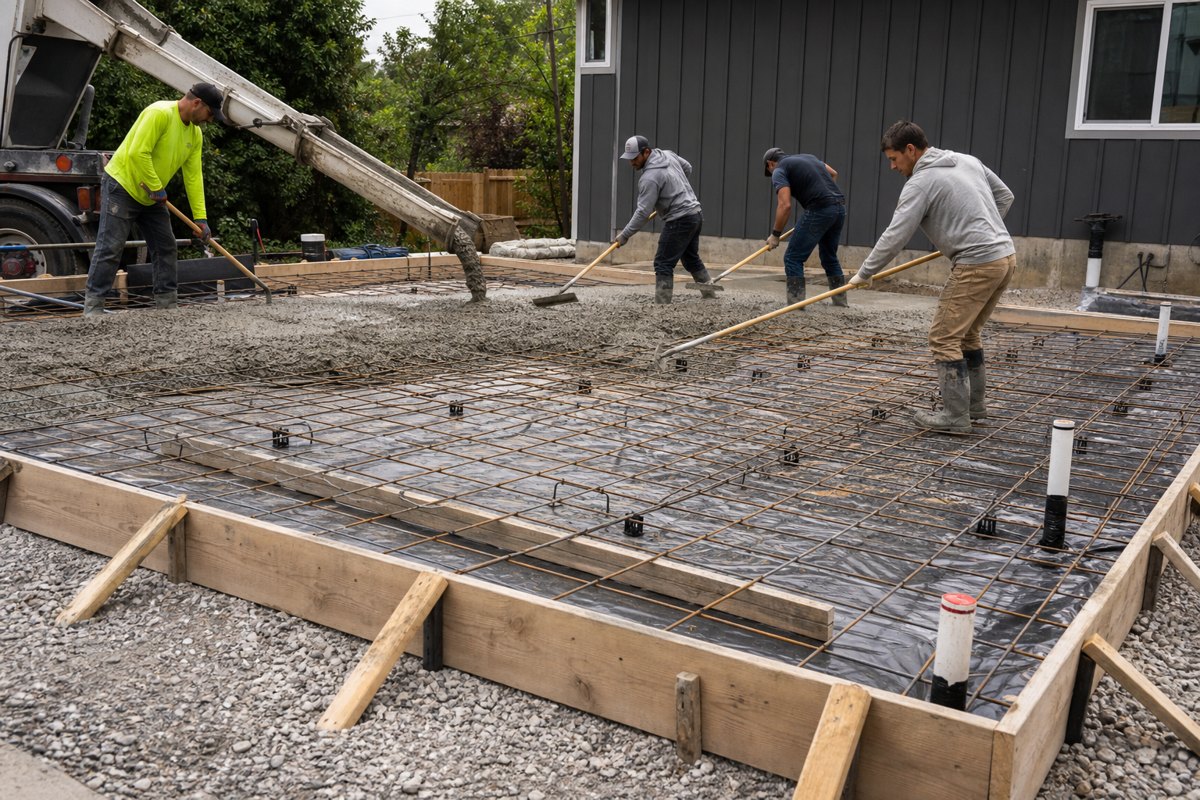
Whether it's a garage floor, an apron, or a pad for a shop, the slab is only the top layer of a system that starts in the clay. Stone base spread and compacted in lifts, forms set to a grade that moves water, reinforcement placed before the truck arrives, joints planned before the pour — the sequence is the same on every slab we pour, because The Shoals doesn't cut slack for small jobs.
The pour itself is placed and finished in one visit, saw-cut within the cure window, and protected while it gains strength. You get the exact days for foot traffic and vehicles before we leave the site.
Tie-ins and thresholds
Most slab work we do is connective: a garage floor meeting a driveway, an apron meeting a street, a pad meeting a walk. Those seams get planned — matched elevations, joint material where new concrete meets old, and a keyed or doweled joint where two slabs should act together. A tie-in done on purpose holds; one improvised grows a crack you can read the paper through.
If your project has an existing slab in the conversation, we'll look at it with you and say plainly what it needs: a jointed tie-in, a thickened transition, or a full separate pour.
Free estimates
Get a straight, written estimate.
Walk the site with us — we'll measure, read the drainage, and talk through base and layout for your slab or apron. Then you get the plan and the number in writing.
No cost, no obligation, no pressure.